Home / New homes

New construction

New Homes by Forma Home Builders

Forma Home Builders designs and builds new construction homes across North and South Carolina, with a focus on Gaston, Mecklenburg and Union counties. We build at a range of price points, from move-in-ready spec homes to new builds on privately owned land.

See floor plans Talk to our team

Where we build

Gaston, Mecklenburg and Union counties

Gaston County

New construction homes and residential communities across Gaston County, NC.

Mecklenburg County

New homes near Charlotte's major employment and growth corridors.

Union County

New residential construction in Monroe, Waxhaw, Weddington and surrounding communities.

Floor plans

Our floor plans

Ten plans from 1,363 to 4,155 sq ft, single-level and two-story. Plans can be adapted to your lot and budget. Ask us for details on any plan.
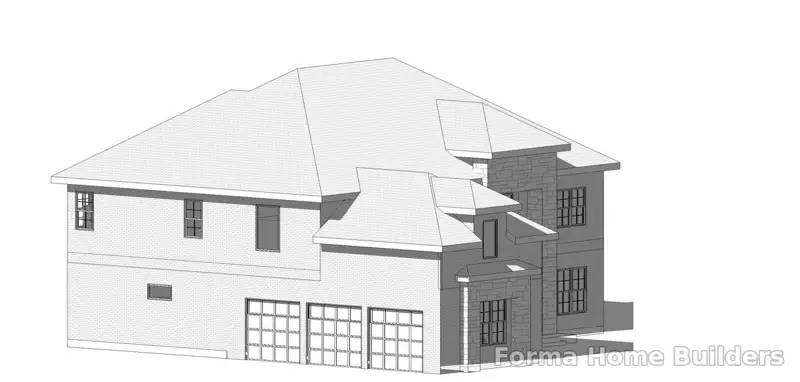
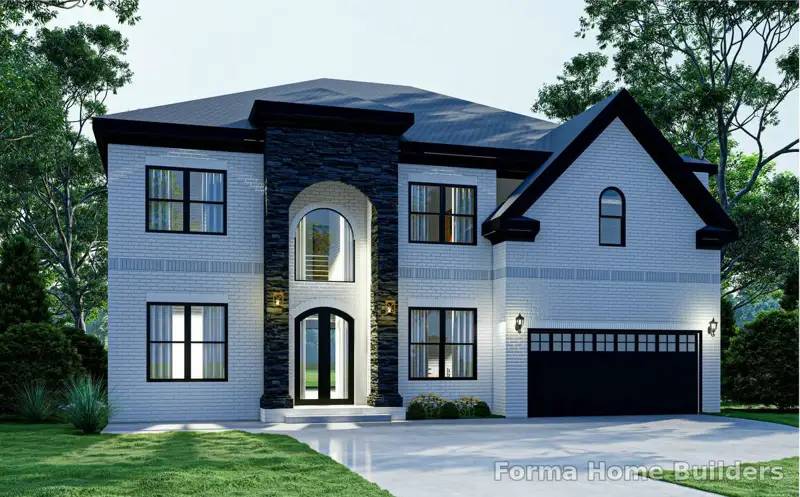
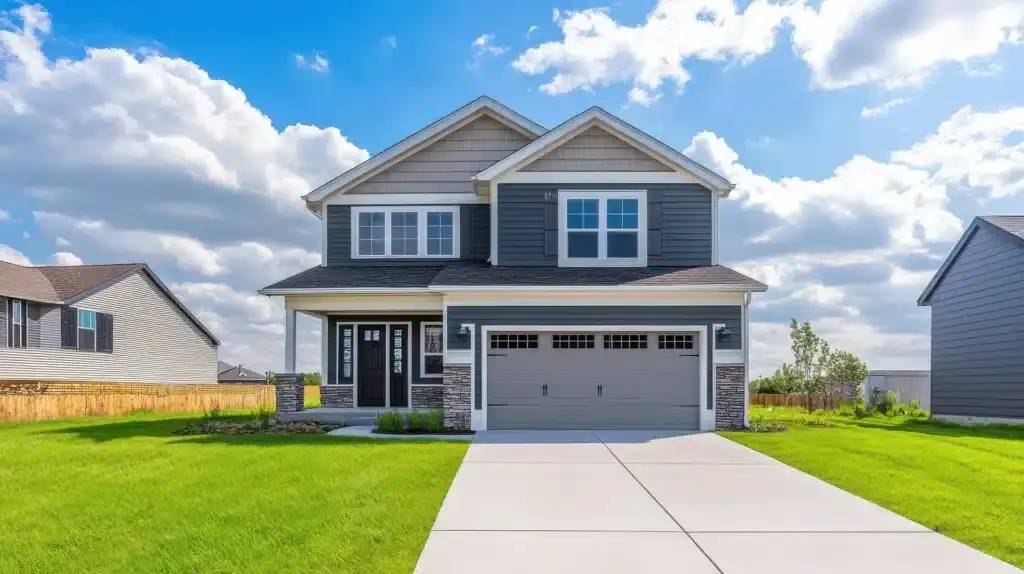
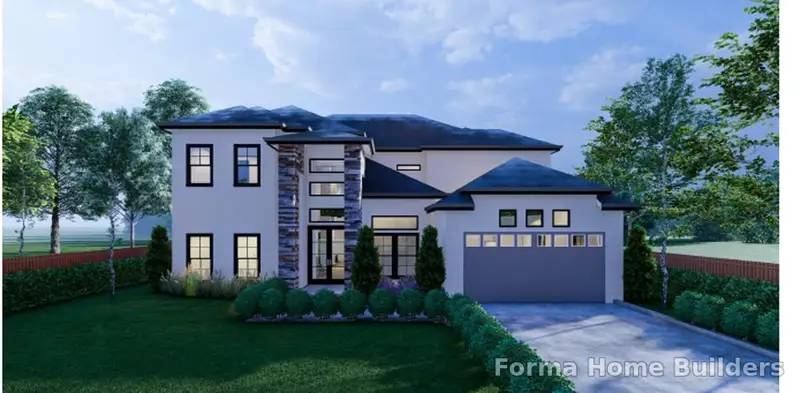
The Wayland front elevation, a two-story new home by Forma Home Builders

The Wayland

  • 4,155 sq ft
  • 5 beds
  • 5 baths
  • 2 stories
  • 3-car garage
  • Main-level primary suite
  • Main-level guest bedroom and bath
  • Dedicated study
  • Stone-accented modern entry
Ask about this plan
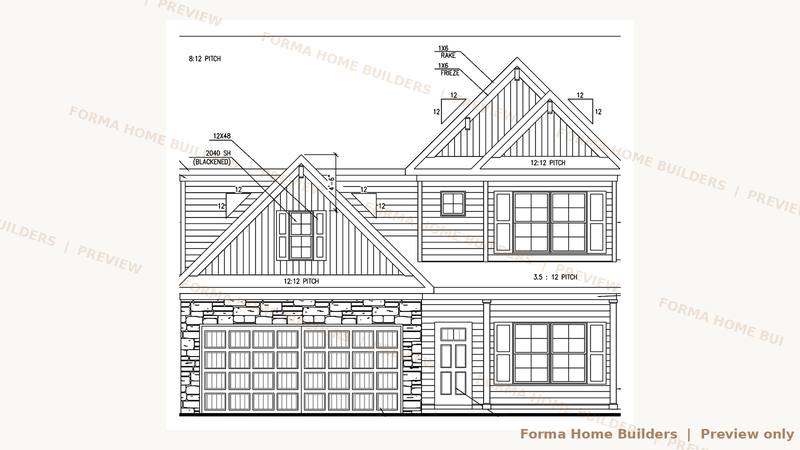
The Hemlock front elevation, a two-story new home by Forma Home Builders

The Hemlock

  • 4,126 sq ft
  • 5 beds
  • 2 stories
  • 3-car garage
  • Main-level guest bedroom and bath
  • Dedicated study
  • Walk-in pantry and mud room
  • Stone and brick exterior
Ask about this plan
The Lavard front elevation, a two-story new home by Forma Home Builders

The Lavard

  • 4,070 sq ft
  • 5 beds
  • 2 stories
  • 2-car garage
  • Main-level guest suite
  • Upstairs loft
  • Kitchen with hidden pantry door
  • Covered front porch and rear deck
Ask about this plan
The Riverton front elevation, a two-story new home by Forma Home Builders

The Riverton

  • 2,867 sq ft
  • 4 beds
  • 3.5 baths
  • 2 + basement stories
  • 2-car garage
  • Finished basement apartment
  • Craftsman gables with stone accents
  • Covered front entry
  • Rear balcony
Ask about this plan
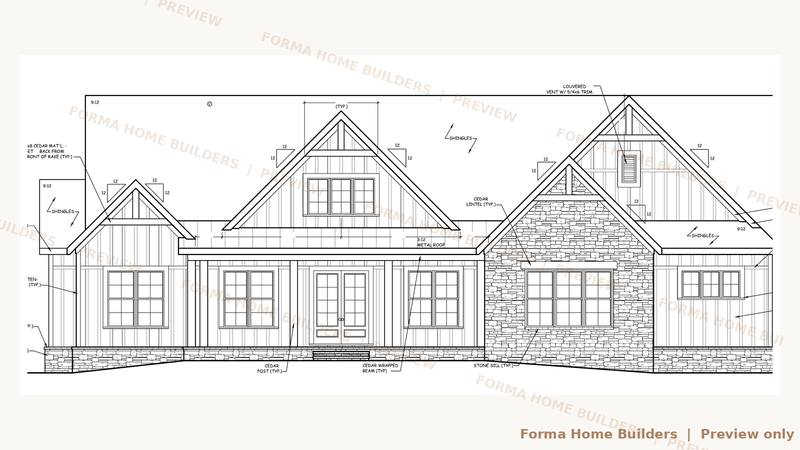
The Tidewater front elevation, a two-story new home by Forma Home Builders

The Tidewater

  • 2,554 sq ft
  • 4 beds
  • 1 + bonus stories
  • Garage
  • Single-level living
  • Optional bonus room or 5th bedroom
  • Board and batten with stone gable
  • Covered front and rear porches
Ask about this plan
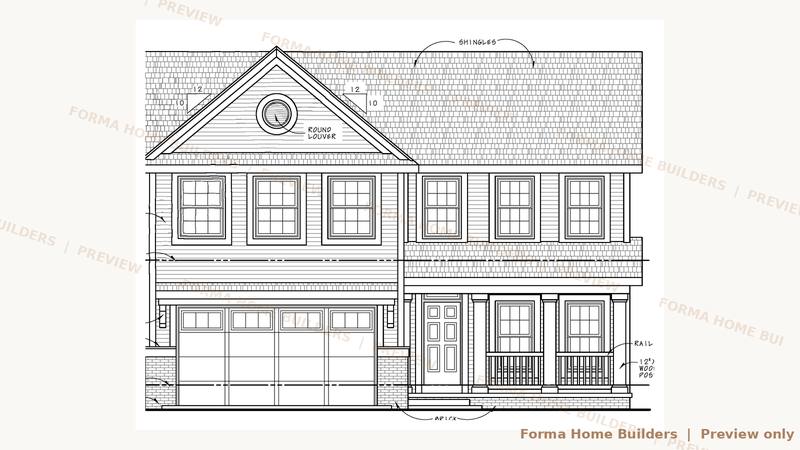
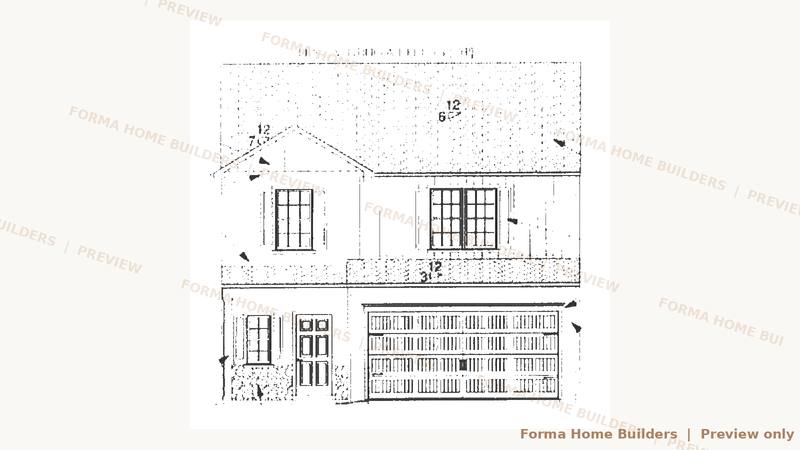
The Irvington front elevation, a two-story new home by Forma Home Builders

The Irvington

  • 2,134 sq ft
  • 2 stories
  • 2-car garage
  • Covered front porch with railing
  • Round gable louver detail
  • Brick-accented base
  • Traditional two-story layout
Ask about this plan
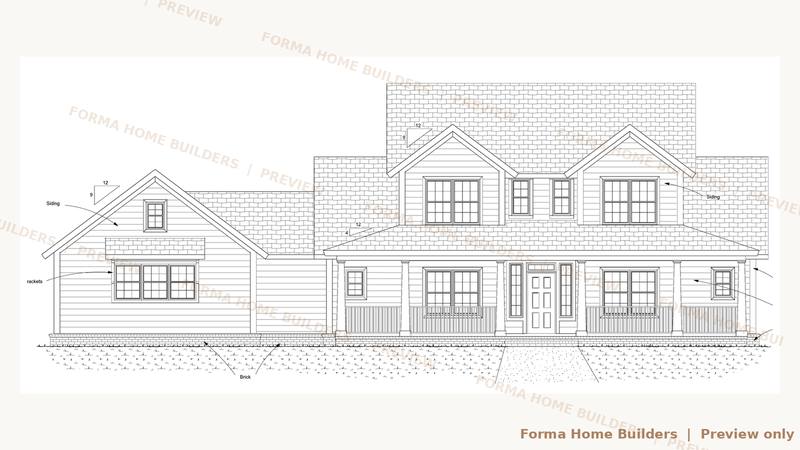
The Oakfield front elevation, a two-story new home by Forma Home Builders

The Oakfield

  • 1,938 sq ft
  • 1.5 stories
  • Full-width covered front porch
  • Twin front dormers
  • Side wing
  • Classic farmhouse proportions
Ask about this plan
The Spruce front elevation, a two-story new home by Forma Home Builders

The Spruce

  • 1,800 sq ft
  • 2 stories
  • 2-car garage
  • Two front elevation options
  • Board and batten gables
  • Stone veneer accents
  • Efficient two-story footprint
Ask about this plan
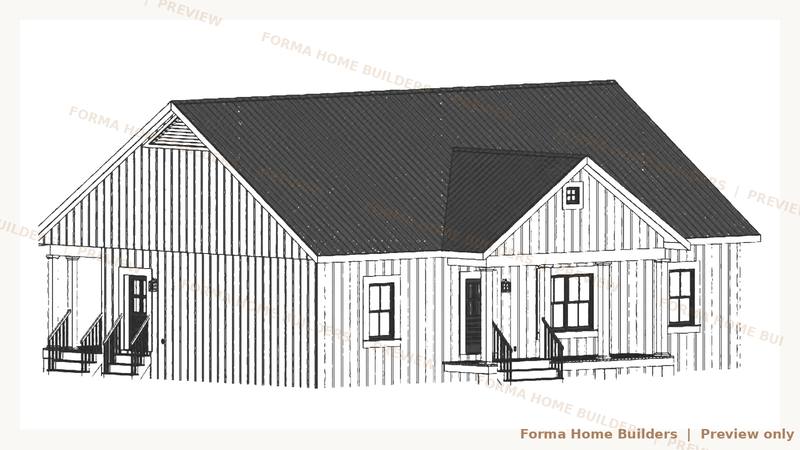
The Sambets front elevation, a two-story new home by Forma Home Builders

The Sambets

  • 1,425 sq ft
  • 1 story
  • Single-level living
  • 532 sq ft of covered porches
  • Standing seam metal roof
  • Board and batten farmhouse exterior
Ask about this plan
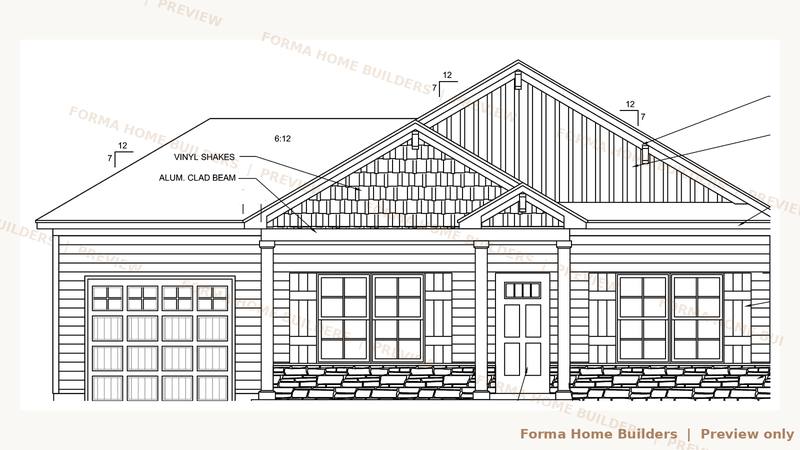
The Mainstreet front elevation, a two-story new home by Forma Home Builders

The Mainstreet

  • 1,363 sq ft
  • 3 beds
  • 2 baths
  • 1 story
  • 1-car garage
  • Single-level craftsman ranch
  • Dining room
  • Stone wainscoting and shake gables
  • Front and rear porches
Ask about this plan

Have land? Build on your lot.

We build on privately owned land, or we can buy the lot from you.

Call 704-980-0444
Call 704-980-0444Text us